





Energy-efficient homes with the qualities of a permanent structure, turnkey in 90 days.
STEEL FRAME HOUSES
We will help you create the perfect home to your specifications.
MODULAR HOUSES
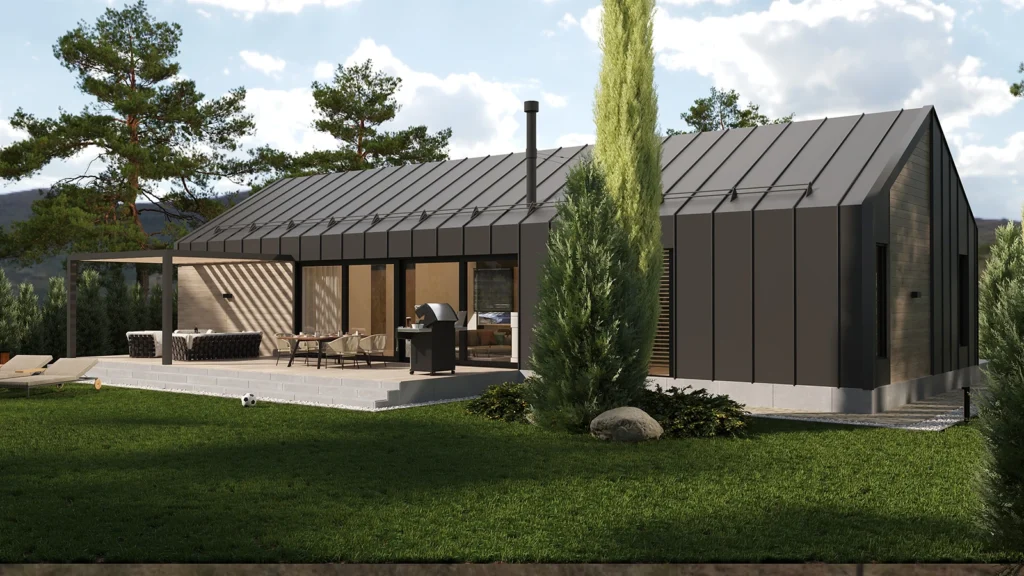
Individual cottage
129,9 m²
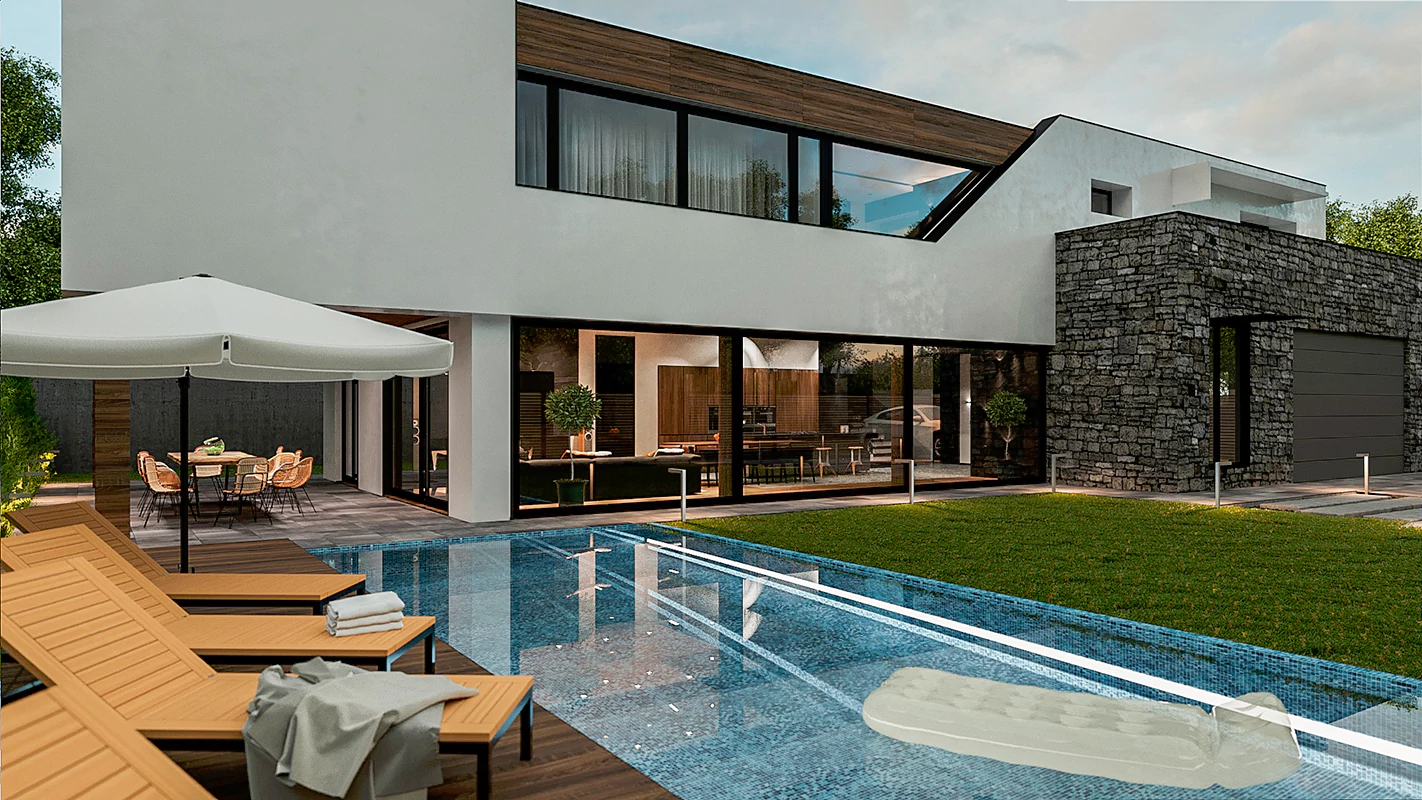
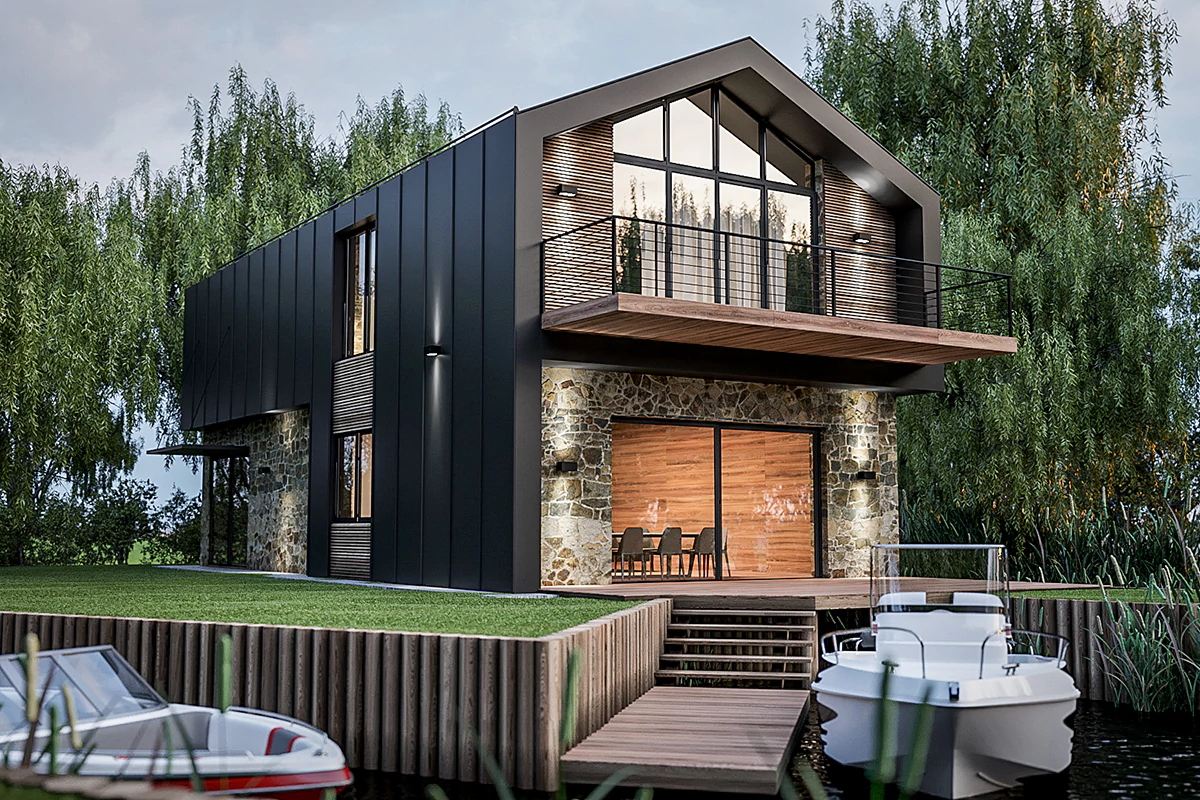
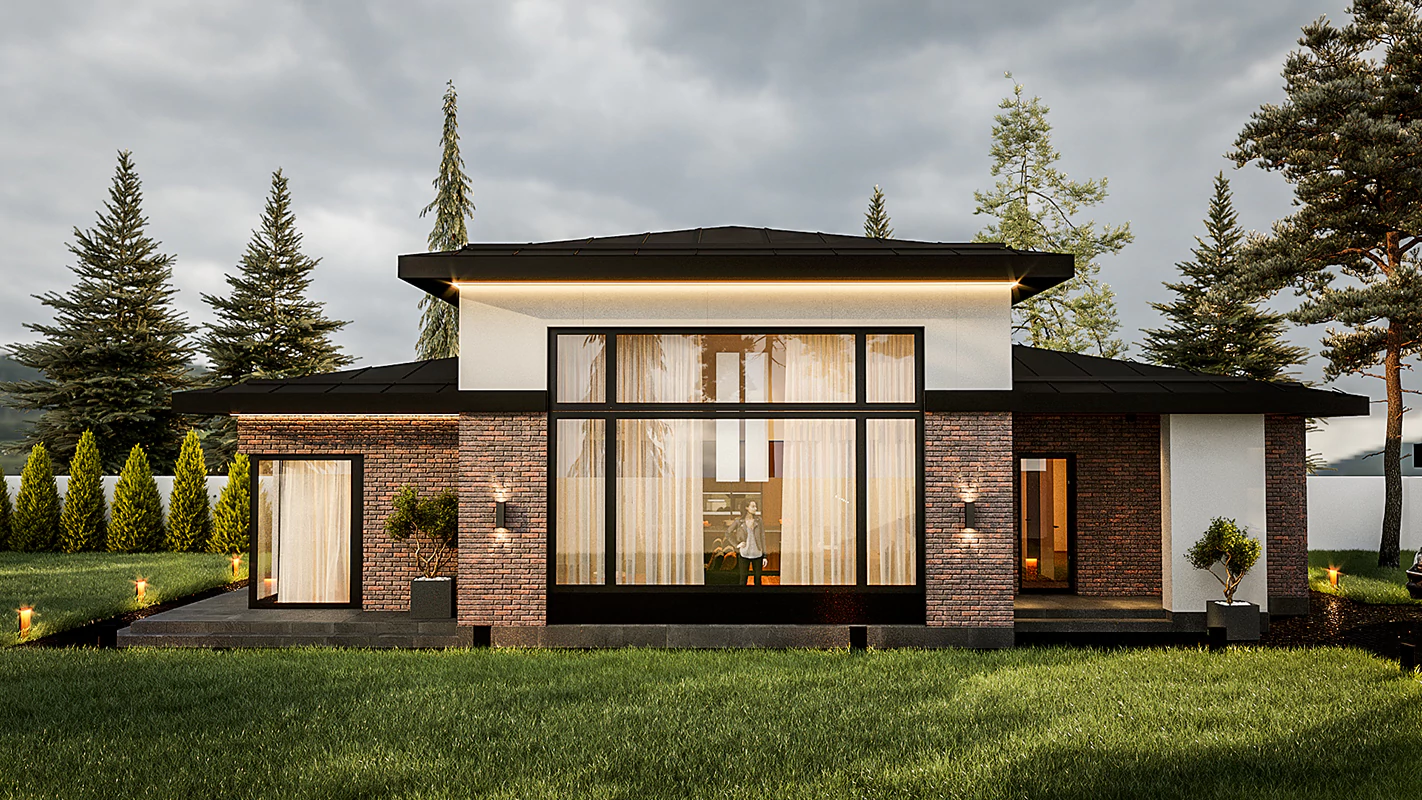
With 129.9 square meters of space, this cottage is ideal for a large family or those who enjoy hosting guests. Convenient layout includes 3 cozy bedrooms, a walk-in closet, a kitchen-living area - bright and comfortable, this zone will become the heart of your home, and a bathroom.
More detailsINDIVIDUAL COTTAGES
Individual cottage
129,9 m²
With 129.9 square meters of space, this cottage is ideal for a large family or those who enjoy hosting guests. Convenient layout includes 3 cozy bedrooms, a walk-in closet, a kitchen-living area - bright and comfortable, this zone will become the heart of your home, and a bathroom.
More detailsADVANTAGES
1Speed of implementation
The turnkey implementation of our house takes 60-90 days. Individual production timelines are also possible.
2Energy efficiency
The double-layered Light Steel Frame (LSF) eliminates the formation of "cold bridges" since the layers do not touch each other. The layer of polystyrene concrete between them, with a thickness of 30 cm, is as insulating as a brick wall 1.5 meters thick.
3Strength
The walls and ceilings are a combination of structures made from galvanized steel, concrete, and cladding panels. As a result, they form a monolithic structure capable of withstanding hurricane-force winds and a 9-point earthquake.
4High fire safety level
The frame is made of steel, a non-combustible material. Polystyrene concrete belongs to flammability group G1. It does not ignite and does not support combustion.
5High moisture resistance
The frame is not susceptible to moisture. It is made of steel according to GOST R 52146-2004 with a zinc coating density of 275 g/m2. Polystyrene concrete is a moisture-resistant material. It does not sink in water and does not lose its strength and thermal insulation properties due to moisture. Mold does not develop on its surface.
6Low weight
The construction allows the house to be placed on any supporting base, or even assembly without a foundation, depending on the soil geology.
7Microclimate
An important property of polystyrene concrete is good air permeability. It "breathes" and creates a microclimate in the room similar to the climate in log houses.
COMPANY
Econstructor is a symbiosis that emerged from the merger of technologies and experience from two companies, PS Group and Zdot. With a combined track record of over 1500 completed projects across various domains, from frameless hangars to cultural centers, we have a team of leading professionals, including architects, designers, engineers, technologists, and legal experts, whose work and reputation you can verify firsthand.
Our team offers prefabricated steel-framed houses of various sizes and custom-built houses tailored to individual specifications. Every square meter of our houses is functional and meticulously planned down to the smallest detail. All our buildings are designed in a modern style (New Modern), a resilient architectural style loved by millions: rational, simple, and well-balanced. The versatility and aesthetics allow people with various preferences to achieve their desired results.
1500+
completed projects
23 Years
architectural experience
15 Years
construction experience
OWN
turnkey production
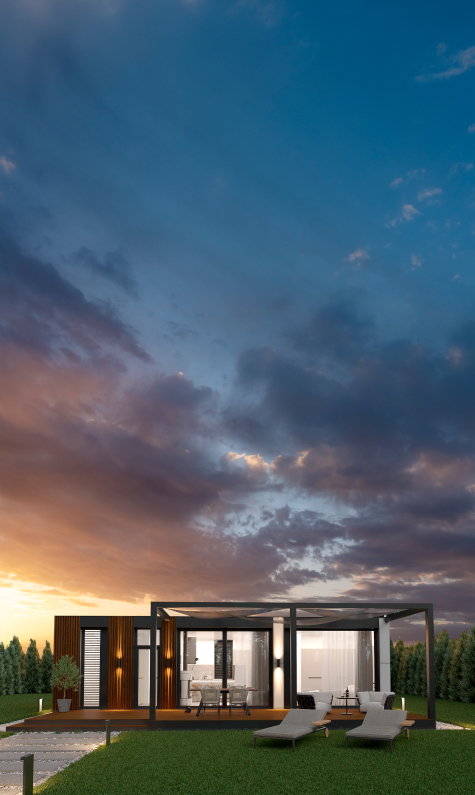
PROJECT ARCHITECTS
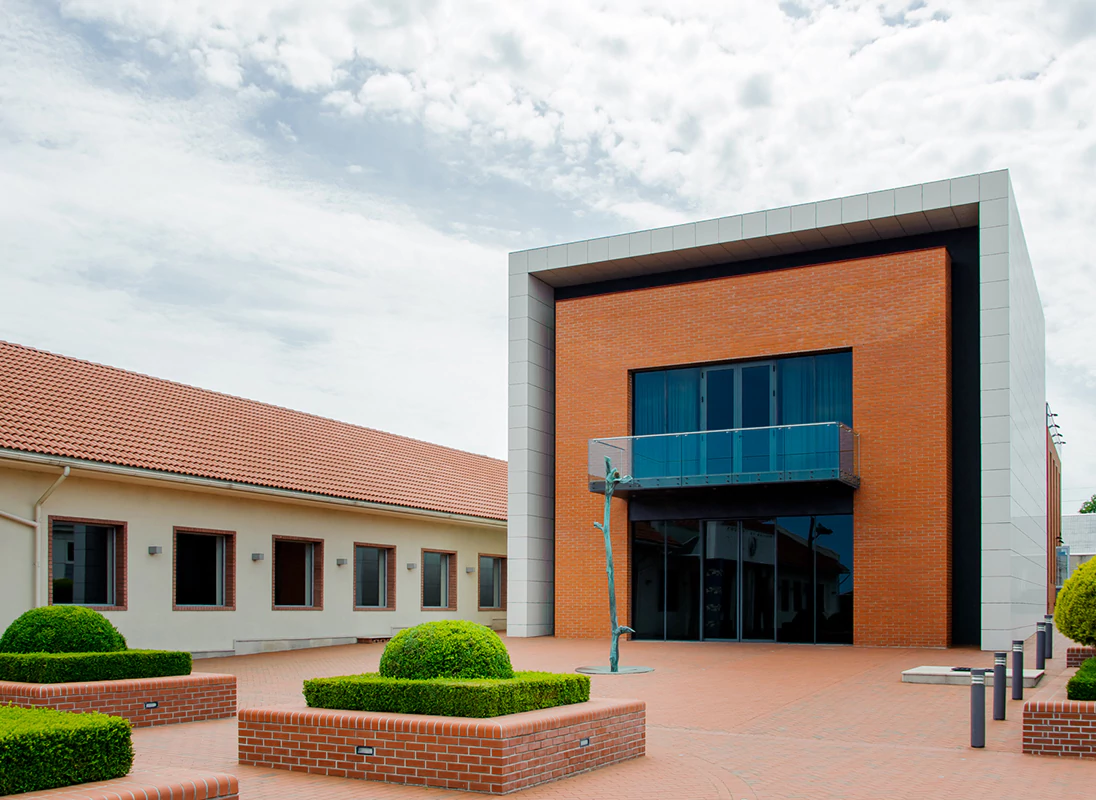
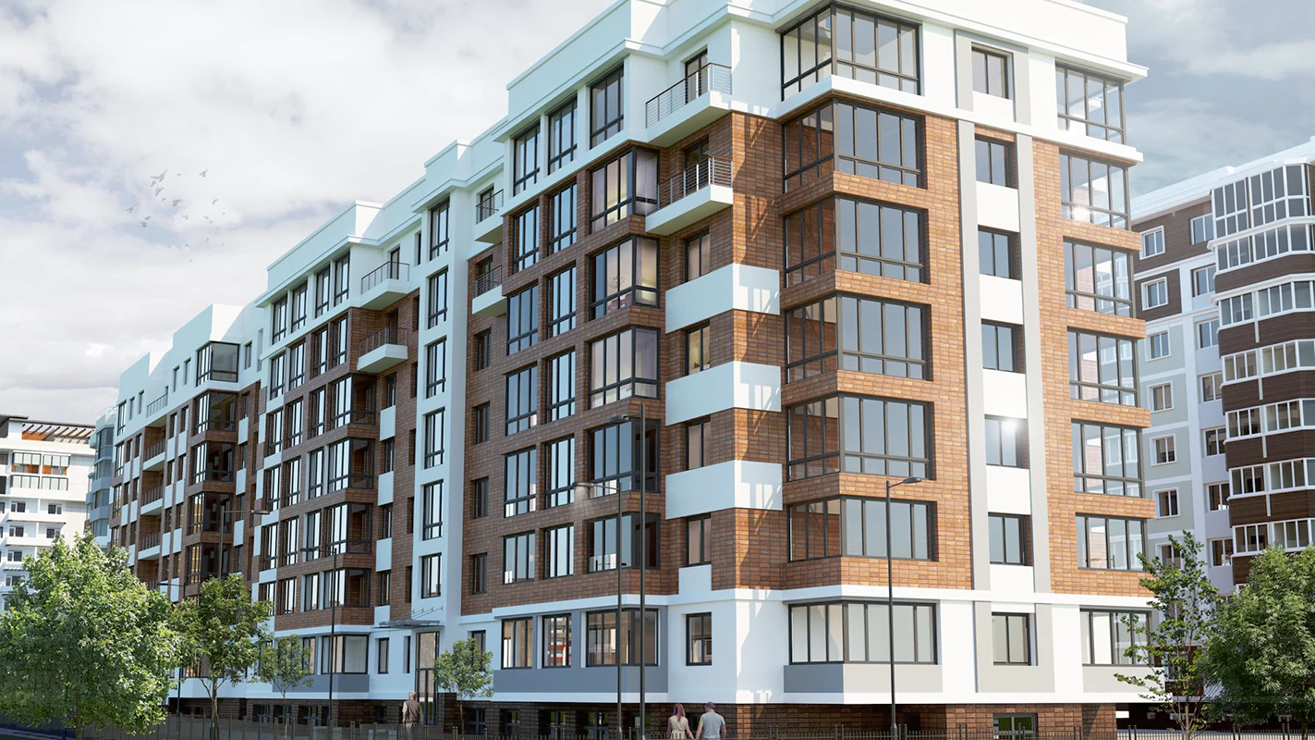
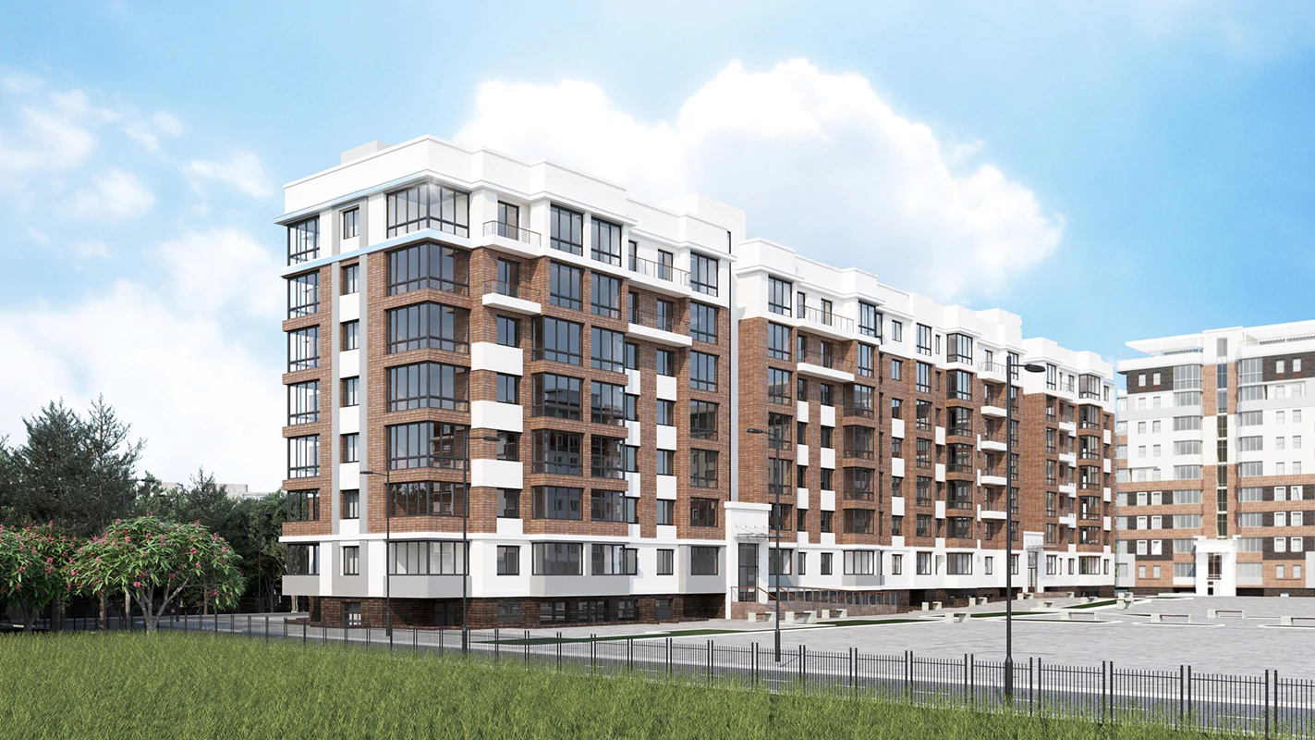
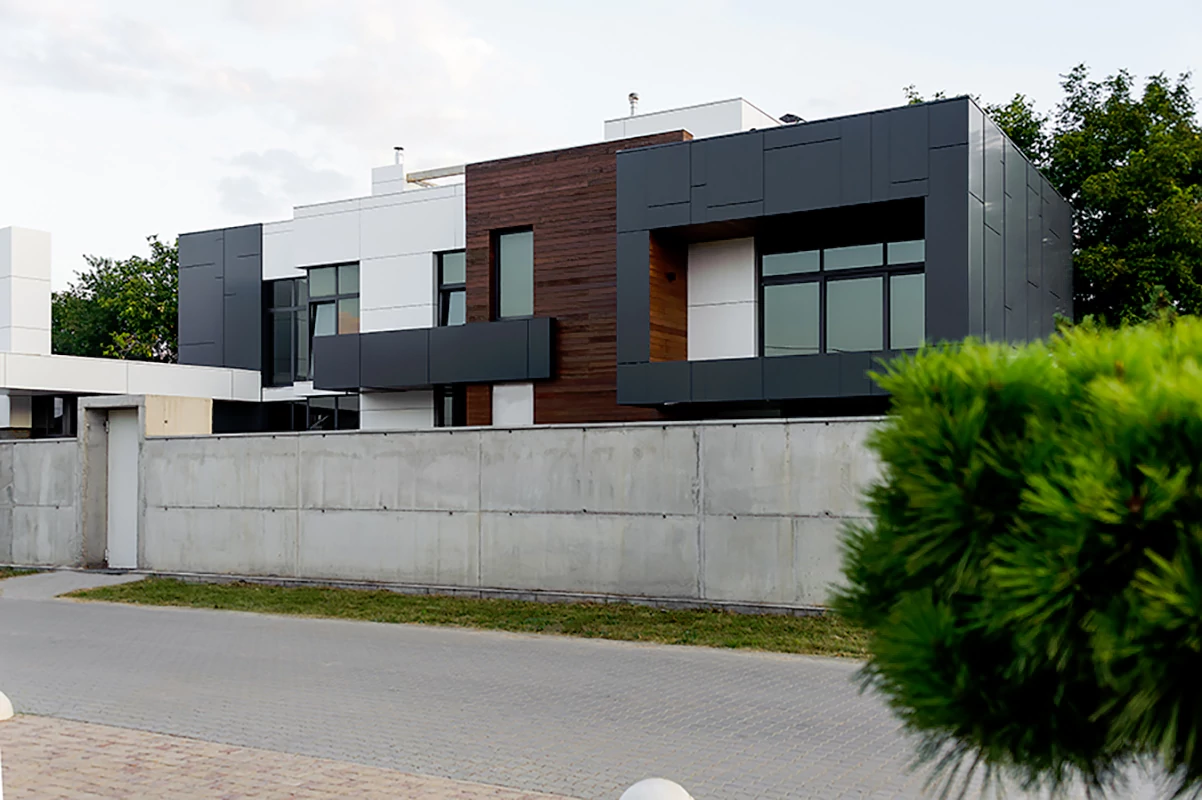
OLEKSIY PANIN

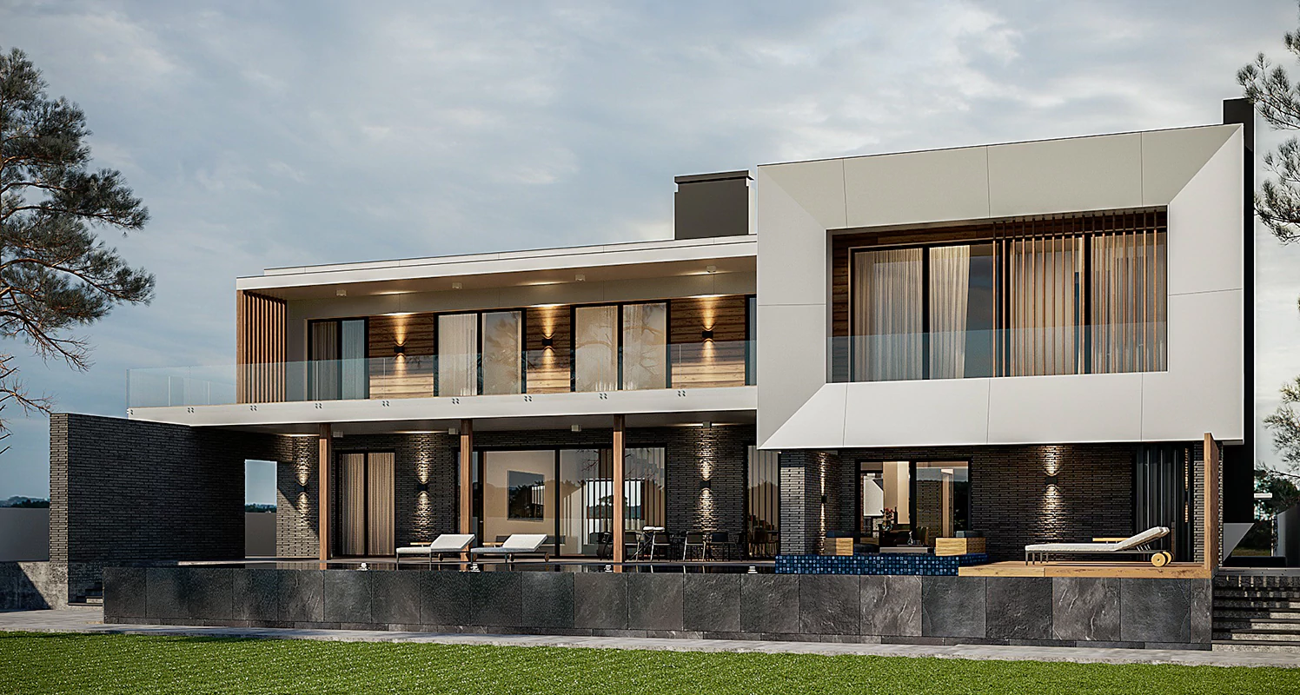
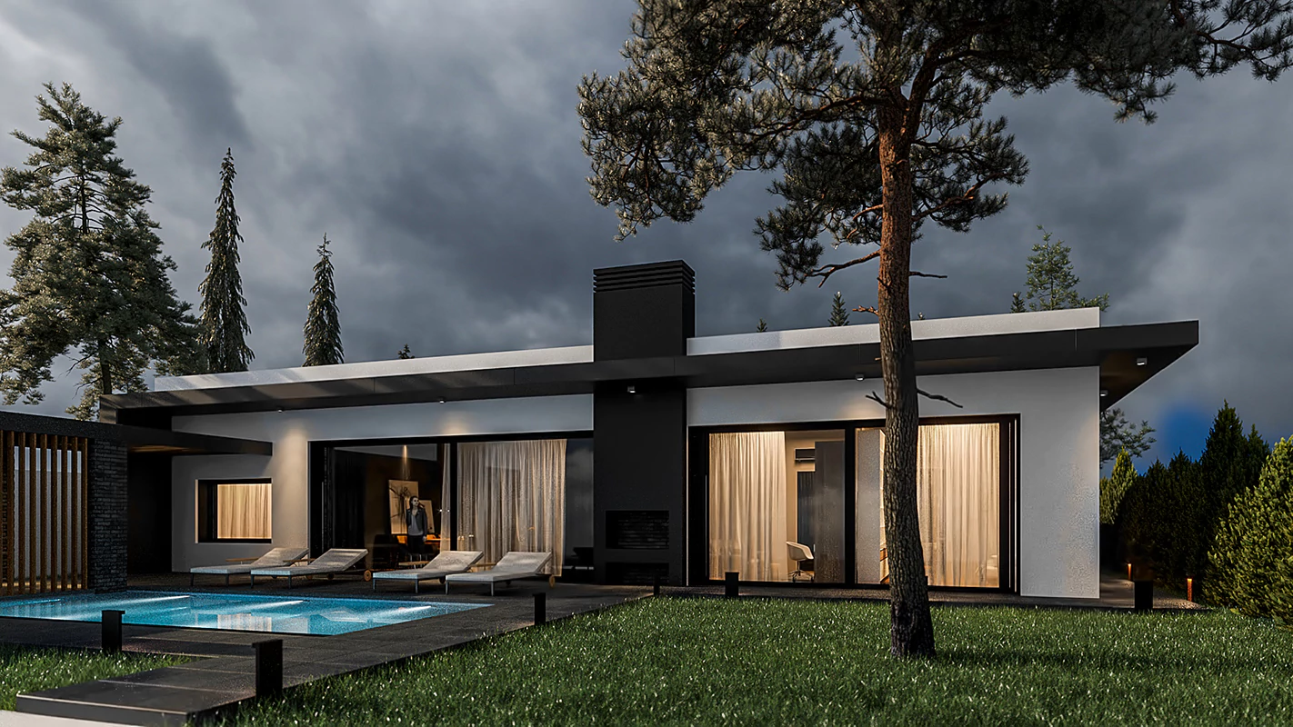
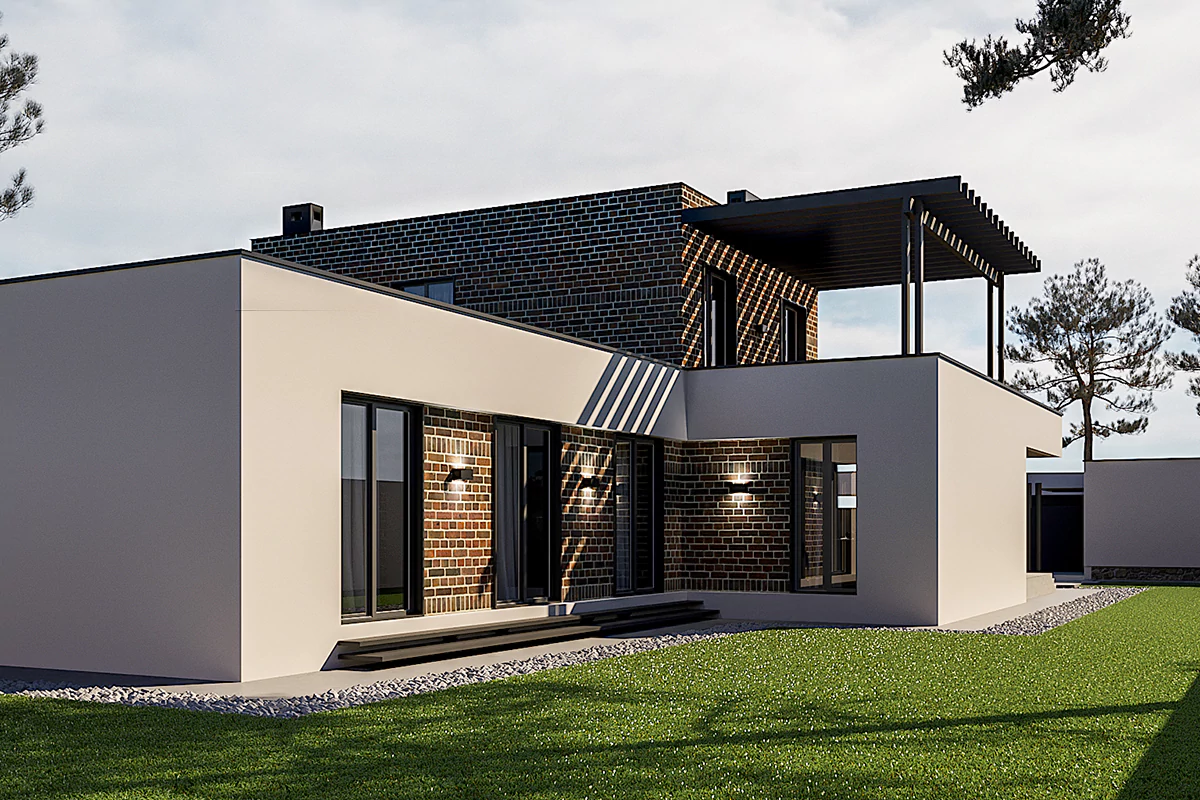
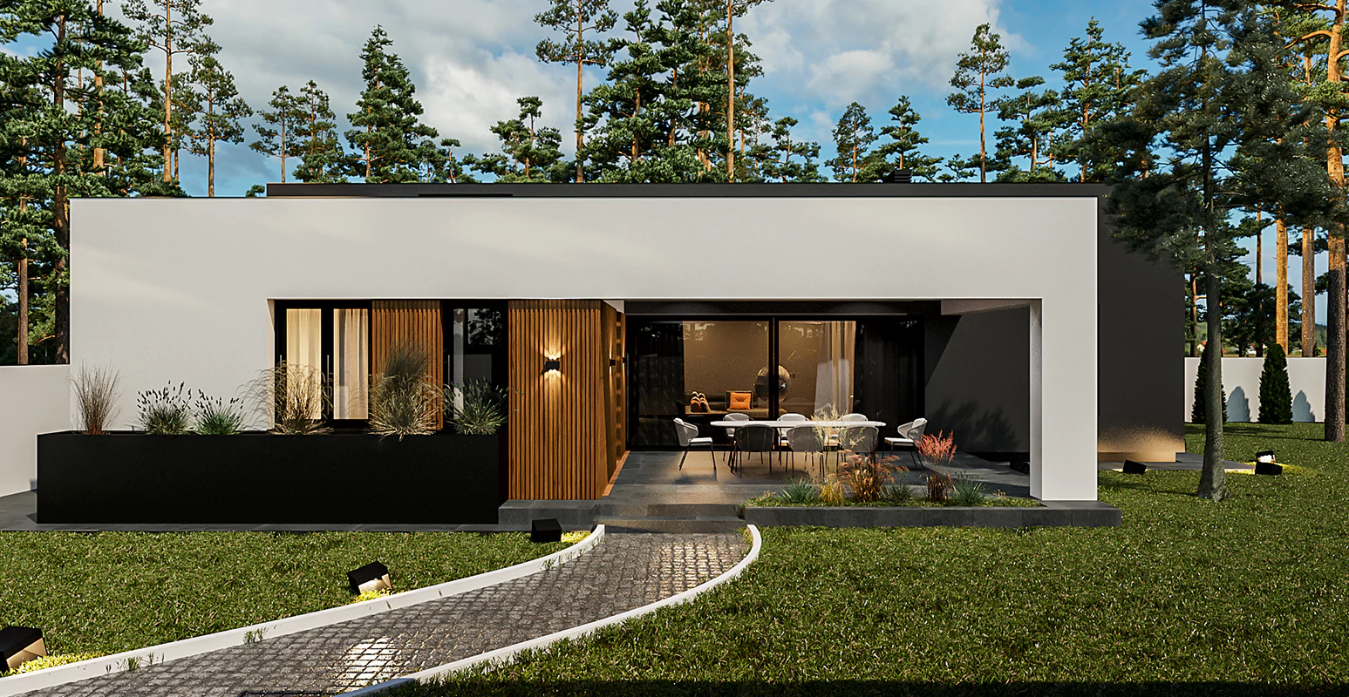
Co-owner and architect at Econstructor. Owner of the architectural and construction bureau PostScriptum.
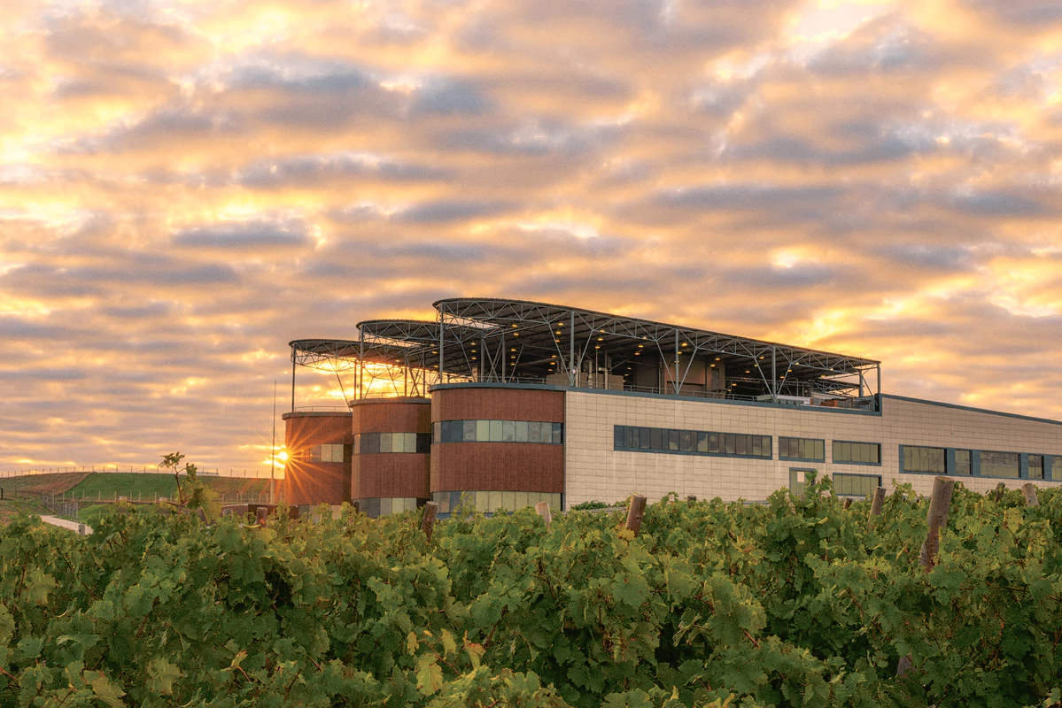
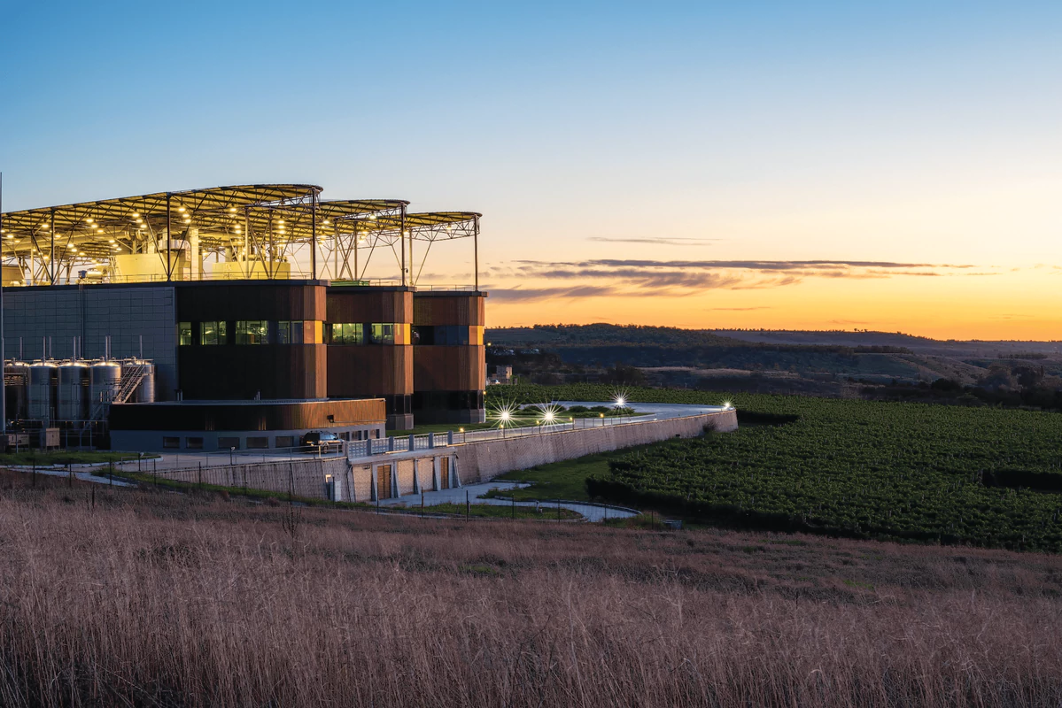
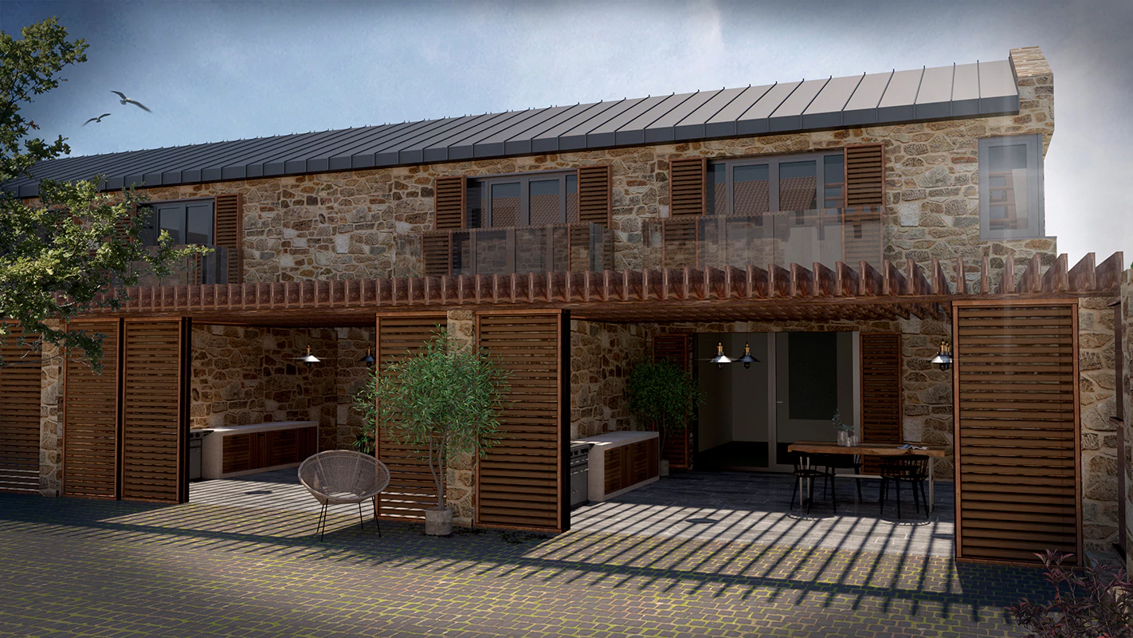
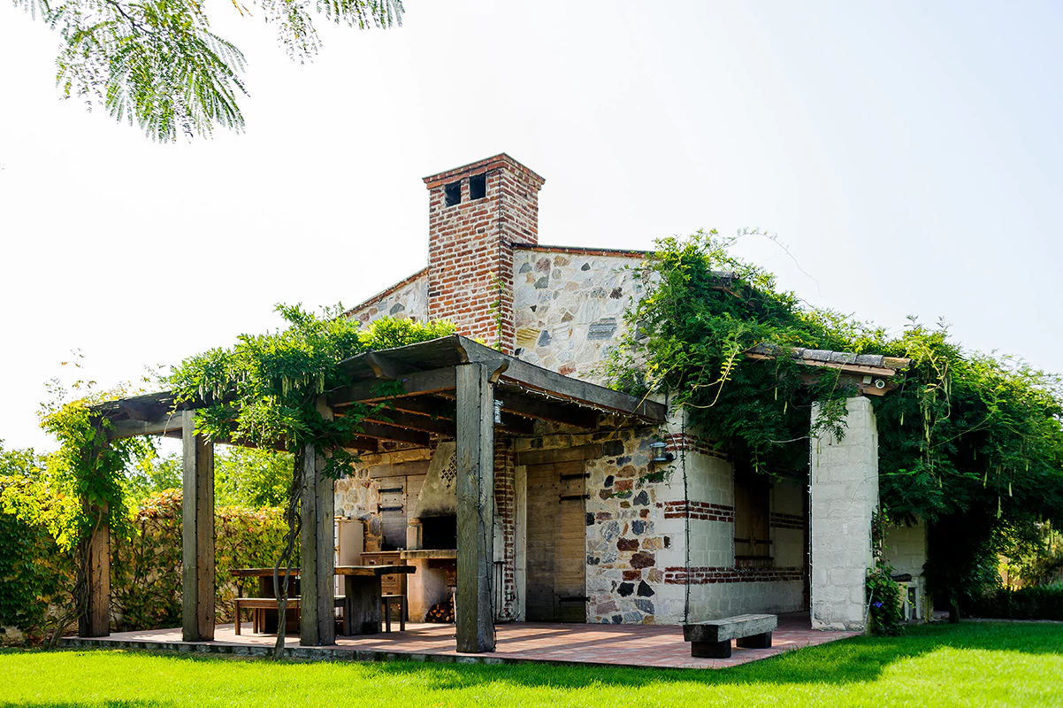
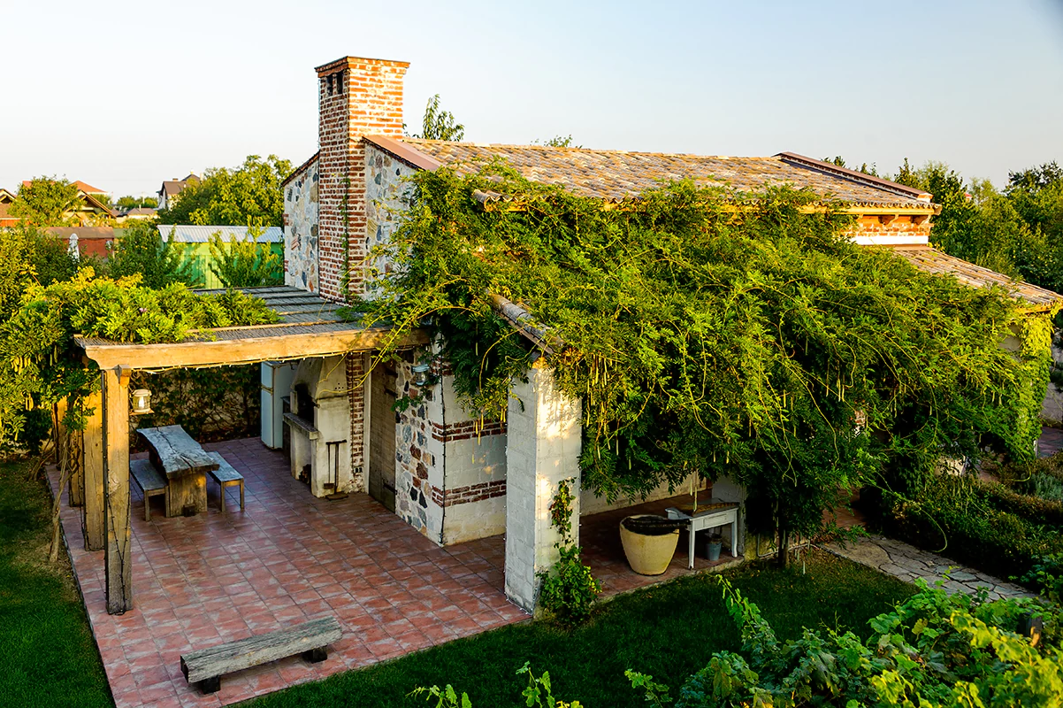
Studied at the Odessa State Academy of Civil Engineering and Architecture; at the Lille School of Architecture and Landscape in France. Implemented many well-known projects, which you can learn more about below.
- Winner of the Vira Ukraine 2016 competition in the "Public Buildings" category.
- NSAU 2016 in the "Houses, Structures, Complexes" category for "Cottage Berehova" – an individual residential house.
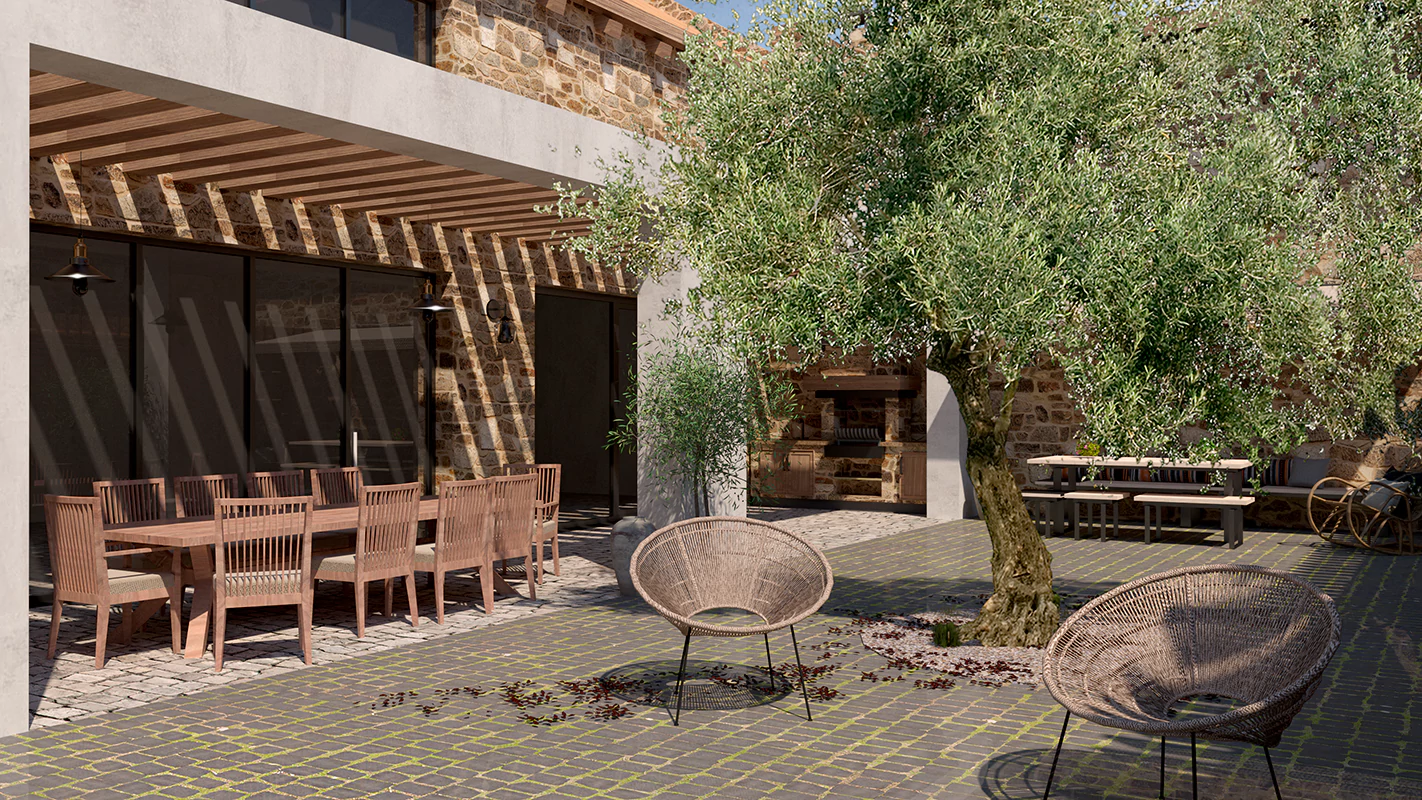
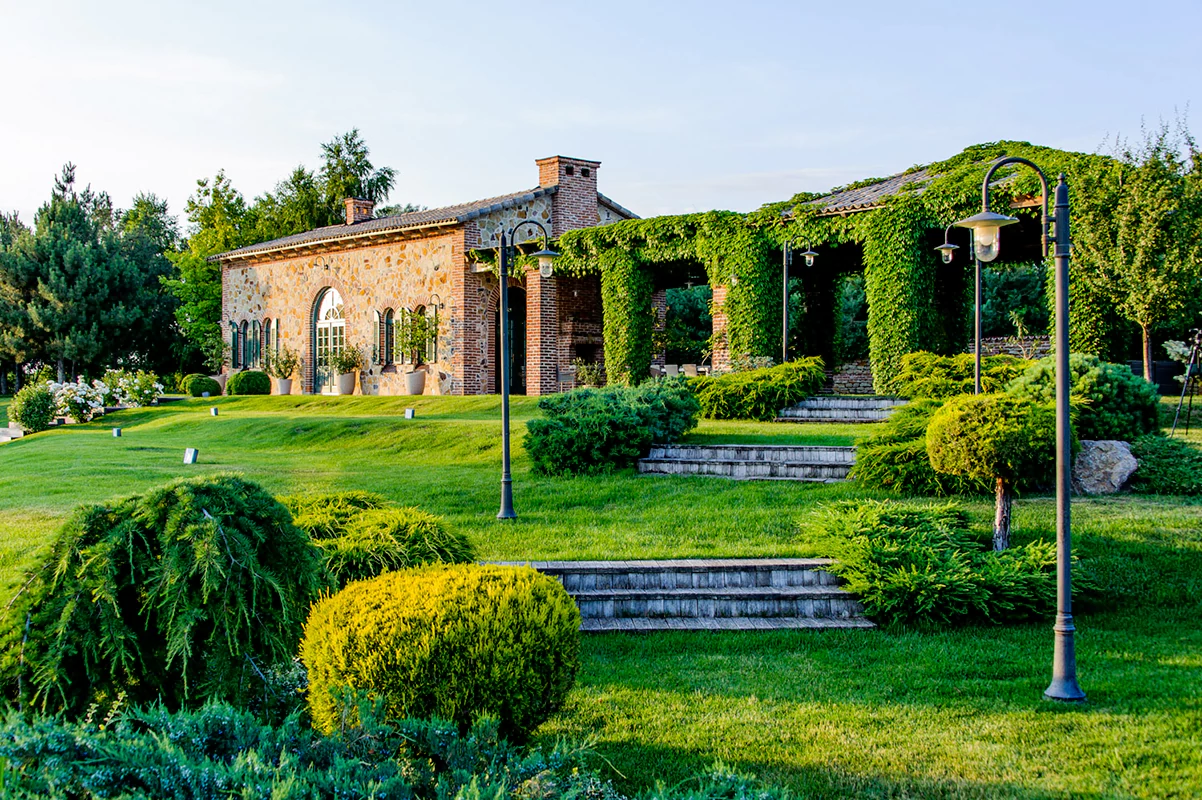
- Interior of the Year: "Shabsky Courtyard."
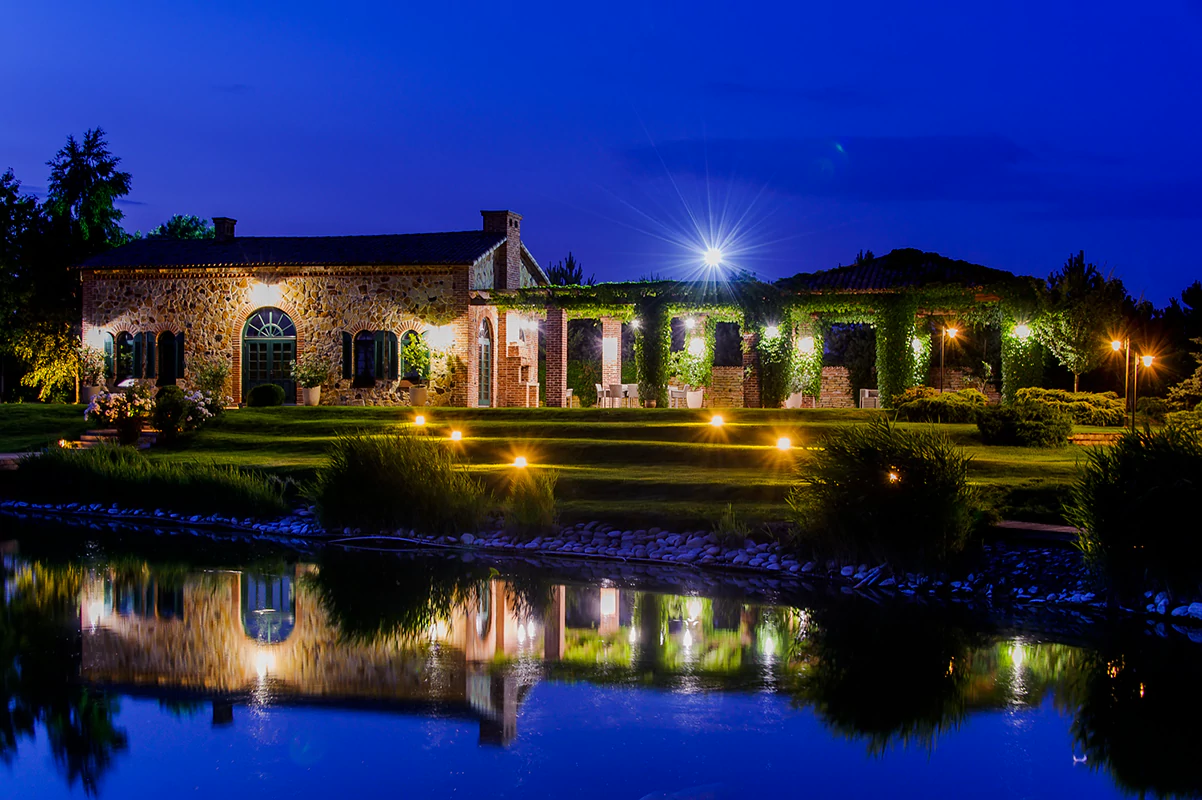
- Ukraine Architects Competition, June 2017: "Woodness."
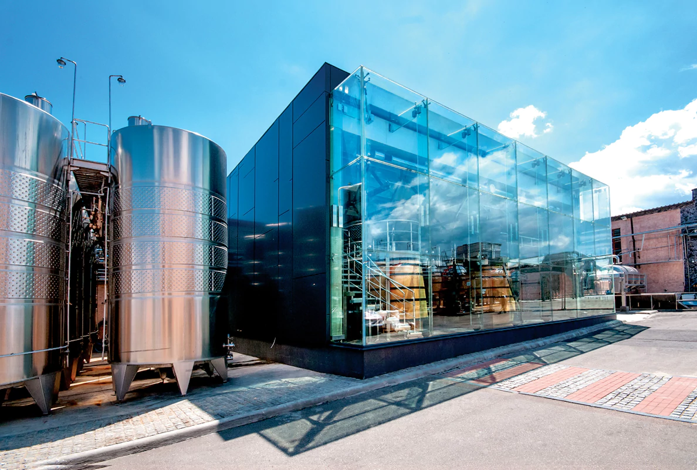
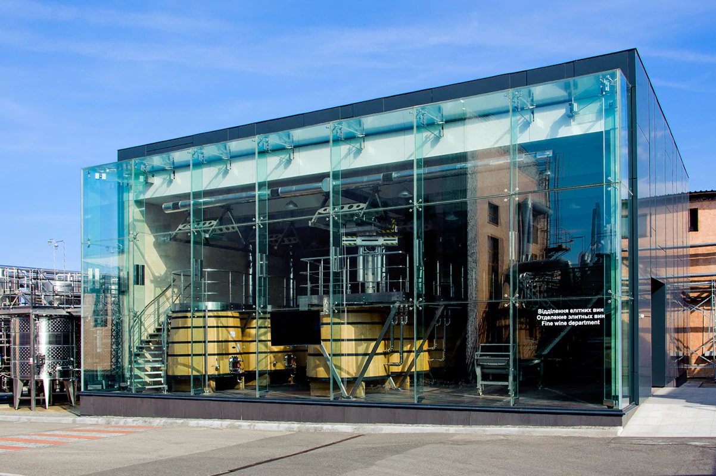
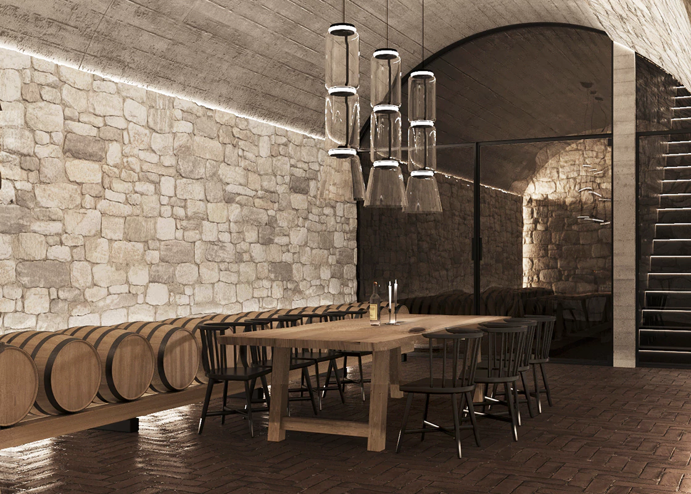
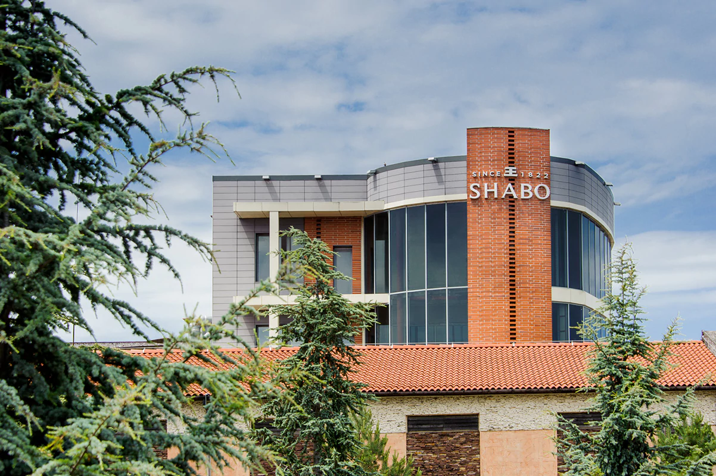
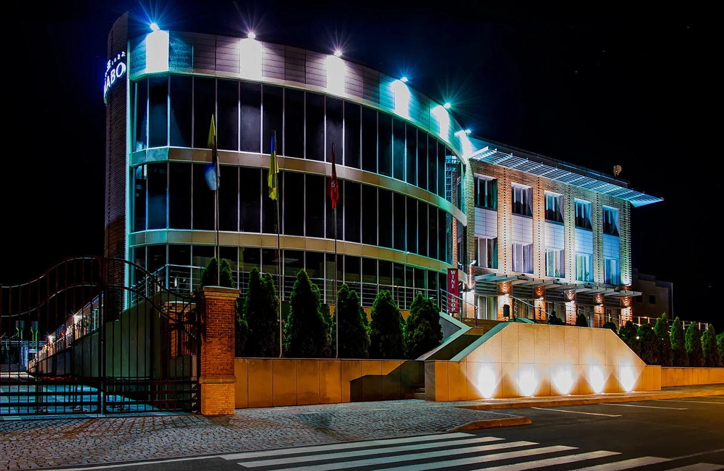
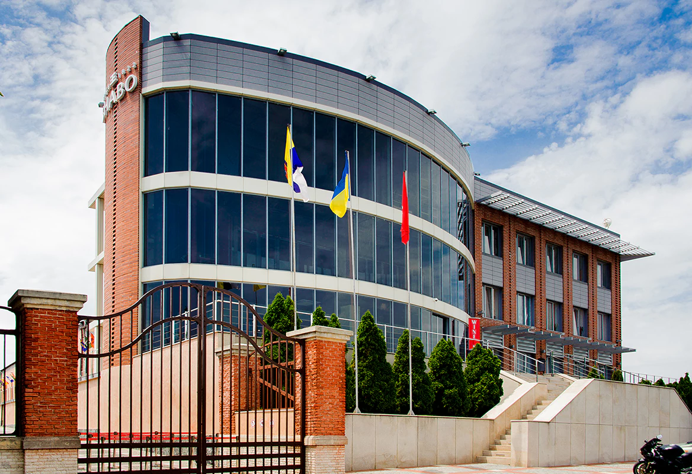
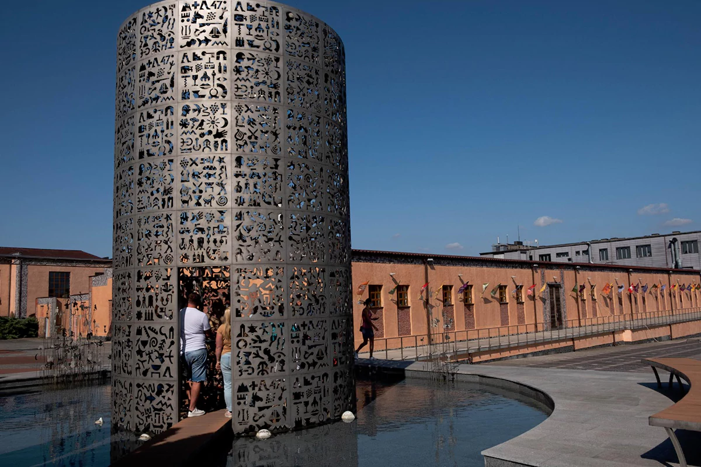
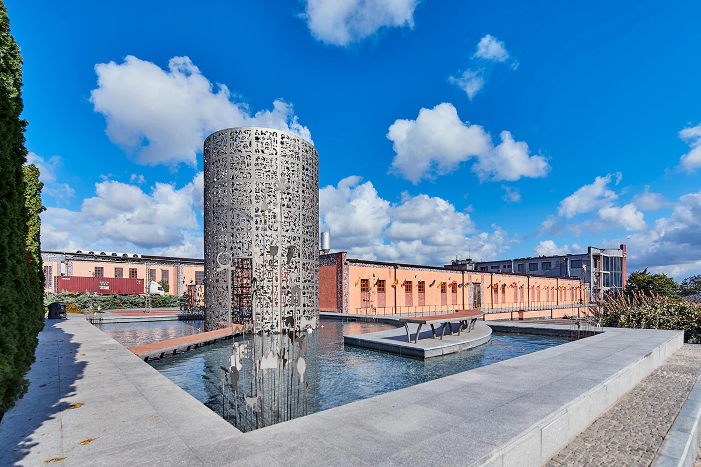
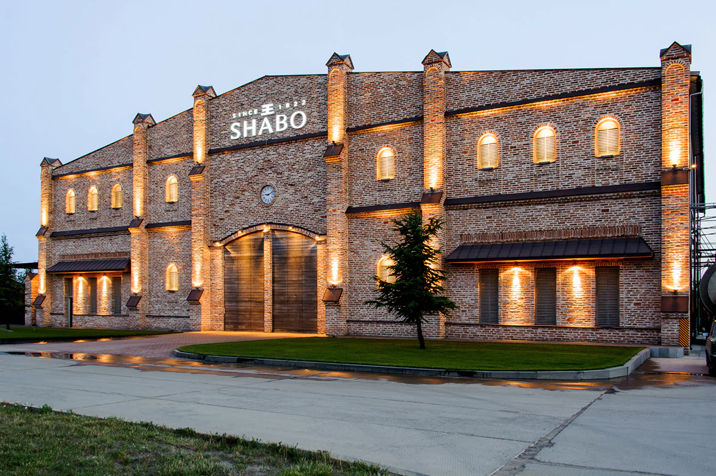
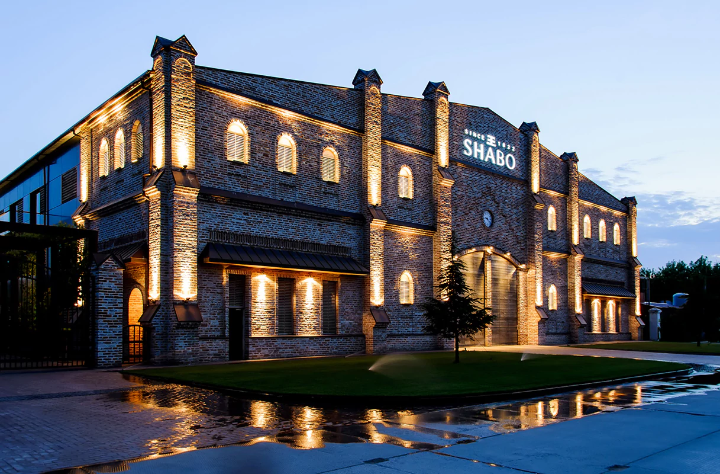
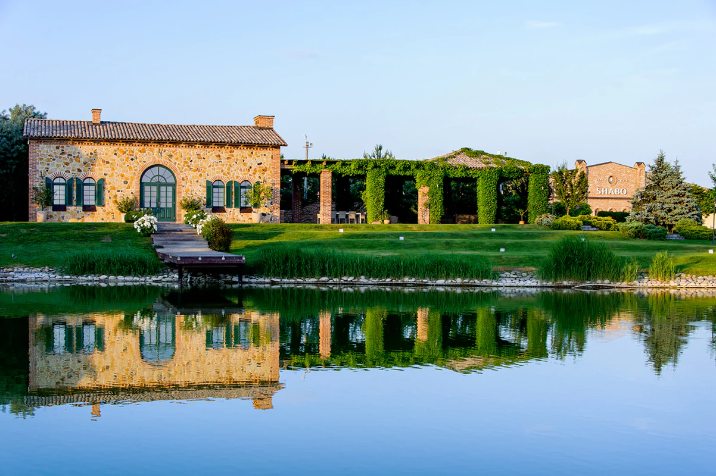
- Competition of 2013: "Shabo. Wine Cellar."
VADIM PIVEN
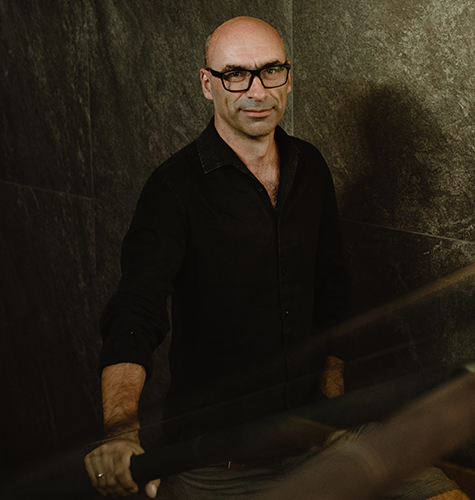
Chief Architect at Econstructor, owner of the design and architecture studio "Piven Design" since 2003.
Studied at the Odesa State Academy of Civil Engineering and Architecture (ODASCE).
- Winner of the national "Golden Arch" competition in 2009, 2010, and 2011.
- Winner of the national "Interior of the Year" competition in 2009, and in 2010, he became a member of the jury for the same competition.
- Vadim has realized numerous residential developments and interior solutions.
CONNECTION
Please fill out the form and receive a free individual consultation from our manager regarding your questions.
HOW WE WORK
CONSULTATION

We accurately identify your request for a fast and high-quality realization of your dream home. At this stage, if necessary, we assist in finding a land plot, provide legal support, help with legal assessment, and the acquisition of property rights.
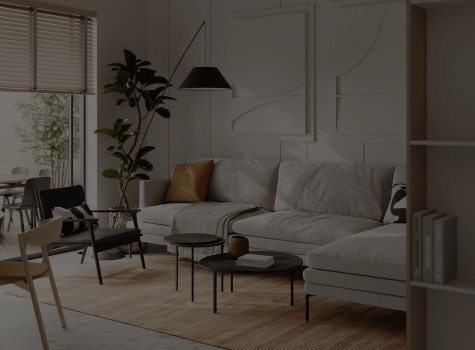
When choosing from our designed modular houses and cottages, we coordinate the final state of the house: finishing touches, with finishing, or "turnkey" with full equipment and furniture. We also offer the option of designing a residential house based on your individual request.
DESIGN
MANUFACTURING

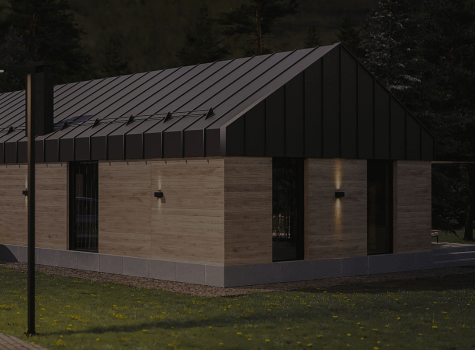
After project approval, we start its development using high-precision European equipment. Depending on the type of house chosen, assembly takes place either at our factory or directly on your land plot.
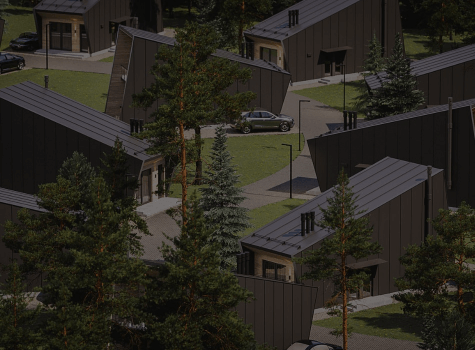
After completion, we deliver the finished modular house to your land in a special protective cover for transportation. Subsequently, we install it on the prepared supporting foundation. Individual house assembly is done right on-site accordingly.
DELIVERY AND INSTALLATION
AFTER-SALES SERVICE
We take care of our customers even after the project is completed. We are always ready to assist with any questions or needs related to your new steel-framed house.
CONSULTATION
We accurately identify your request for a fast and high-quality realization of your dream home. At this stage, if necessary, we assist in finding a land plot, provide legal support, help with legal assessment, and the acquisition of property rights.
DESIGN
When choosing from our designed modular houses and cottages, we coordinate the final state of the house: finishing touches, with finishing, or "turnkey" with full equipment and furniture. We also offer the option of designing a residential house based on your individual request.
MANUFACTURING
After project approval, we start its development using high-precision European equipment. Depending on the type of house chosen, assembly takes place either at our factory or directly on your land plot.
DELIVERY AND INSTALLATION
After completion, we deliver the finished modular house to your land in a special protective cover for transportation. Subsequently, we install it on the prepared supporting foundation. Individual house assembly is done right on-site accordingly.
AFTER-SALES SERVICE
We take care of our customers even after the project is completed. We are always ready to assist with any questions or needs related to your new steel-framed house.
VIDEO-VISUALIZATION
FAQ
A steel-framed house is a type of building that consists of a rigid frame or frame structure that supports the walls, roof, and other elements of the building. The frame can be made from various materials; in our case, it is a double-layer light steel frame (LSF) frame.
A modular house is a type of residential construction that is built using factory-made, interconnected modules. Each module is a separate part of the house. These modules are assembled and combined to form a complete building. In our case, a 28 sq. m. house is a self-contained module.
The operational lifespan is 50+ years. Due to the technology of double framing and proper energy-efficient filling, LSF houses are protected from corrosion and mold.
The walls and floors are a combination of structures made from galvanized steel, concrete, and cladding panels. As a result, it forms a monolithic structure capable of withstanding hurricane winds and a 9-point earthquake.
A double-layer LSF frame consists of two layers that do not come into contact with each other, eliminating the formation of “cold bridges.” The 30 cm thick layer of polystyrene concrete between them provides the same level of insulation as a brick wall 1.5 meters thick.
The frame is not susceptible to moisture. It is made of steel according to GOST R 52146-2004 with a zinc coating density of 275 g/m2. Polystyrene concrete is a moisture-resistant material. It does not sink in water and does not lose its strength and thermal insulation properties when exposed to moisture. Mold does not develop on its surface.
An important property of polystyrene concrete is good air permeability. It “breathes” and creates a microclimate in the room similar to the microclimate in wooden houses.
In developing our product, we combined the best characteristics of frame and traditional buildings. Therefore, it has several advantages compared to traditional construction, such as:
– speed of implementation
– ready house in 60-90 days
– high energy efficiency
– possibility to build on any supporting base or even without a foundation
– simplified permit documentation system